

3
See all 3 photos
-
Est. payment /mo
Coming Soon
1808 St Clair Ave W Toronto, ON M6N
REQUEST A TOUR If you would like to see this home without being there in person, select the "Virtual Tour" option and your agent will contact you to discuss available opportunities.
In-PersonVirtual Tour

UPDATED:
Key Details
Property Type Townhouse
Listing Status Coming Soon
Purchase Type For Sale
Property Description
The 11 storey (36.6 meters) mid-rise will contain 180 condo units, 80 of which will be one-bedroom suites and the rest reserved for two-bedrooms.
The room layout and associated sizes for the condominium mid-rise are:
one-bedroom (435 to 543 Sq Ft)
The former will be equipped with 9 and 10-foot-high ceilings, while those for townhomes will reach heights of 8 and 9 feet.
A two-level underground garage will provide parking for the entire complex in the form of 200 residential parking spaces and 11 spaces for visitors. Parking spots are prioritized for units measuring 665 square feet and up.
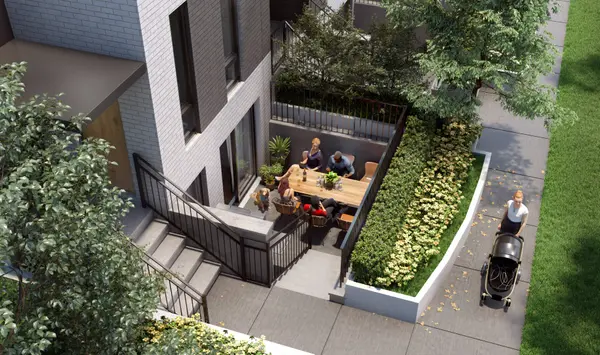
Reunion Crossing Condo Residents will have access to two large exterior children's play areas and a scenic pedestrian spine to be situated among the complex's 6,625 square metres of landscaped open space.
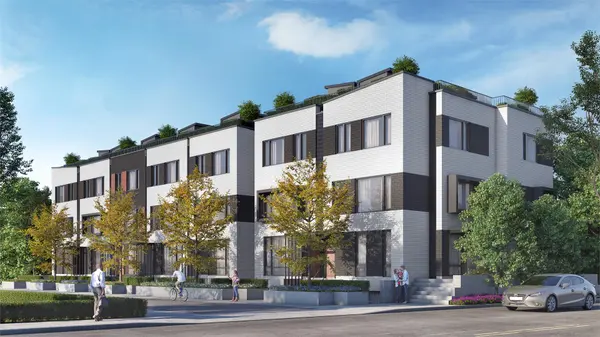
With a facade made of brick, glass, and stucco with panel highlights, this modest condo and its accompanying townhome siblings look to seamlessly blend in with its surrounding neighbours while offering its residents the best in contemporary living. As luxurious as these living accommodations are, it's the surrounding neighbourhood that threatens to spoil residents with a trove of riches that cater to today's urban lifestyle.
one-bedroom + den (583 to 710 Sq Ft)
two-bedroom (628 to 915 Sq Ft)
two-bedroom + den (772 to 1083 Sq Ft)
The condo's ground floor will contain 276 square meters of indoor amenity space including a residential lobby as well as four live-work units; additionally, 439 square meters of retail space.
Townhomes at this complex will come in either one of two main configurations:
two-bedroom (852 to 1,226 square feet)
three-bedroom (982 to 1,318 square feet)
Location
State ON
County Toronto
Area Toronto
Ready to make a move?
Get pre-approved for this home in minutes.
Already toured or saved this listing? Take the next step. Start a secure application below and find out exactly what you qualify for — no credit hit, no obligation. Sellers take pre-approved buyers seriously.
Start your pre-approval
No Credit Hit
Soft pull only — your score won't be affected.
Takes 5 Minutes
Quick online application — get answers fast.
Win More Offers
Pre-approved buyers stand out to sellers.
NEARBY SCHOOL & BUSINESS
Unlock Your Buying Power for This Home
Get a clear picture of your budget and financing options. Use the tool below to estimate payments or start your pre-approval to move forward with confidence.
GET MORE INFORMATION